Property photo 1
Property photo 2
Property photo 3
Property photo 4
Property photo 5
4 Beds
4.25 Baths
4,195 sqft

$929,000

1547 17th Ave, Barron WI, 54812

Price per sqft$221.45
Built in2026
Property size4,195 sqft
Property typeResidential
Courtesy of National Realty Guild, Roxie Lewis

Overview

Active

Listed Jul 2, 2026

Updated 7 days ago

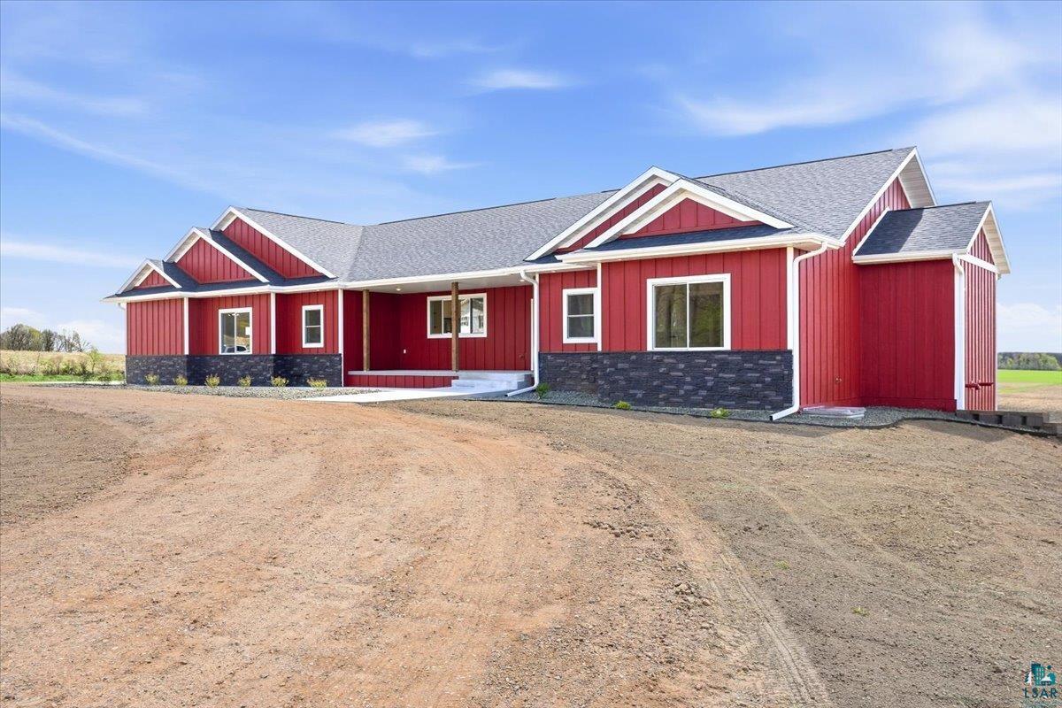
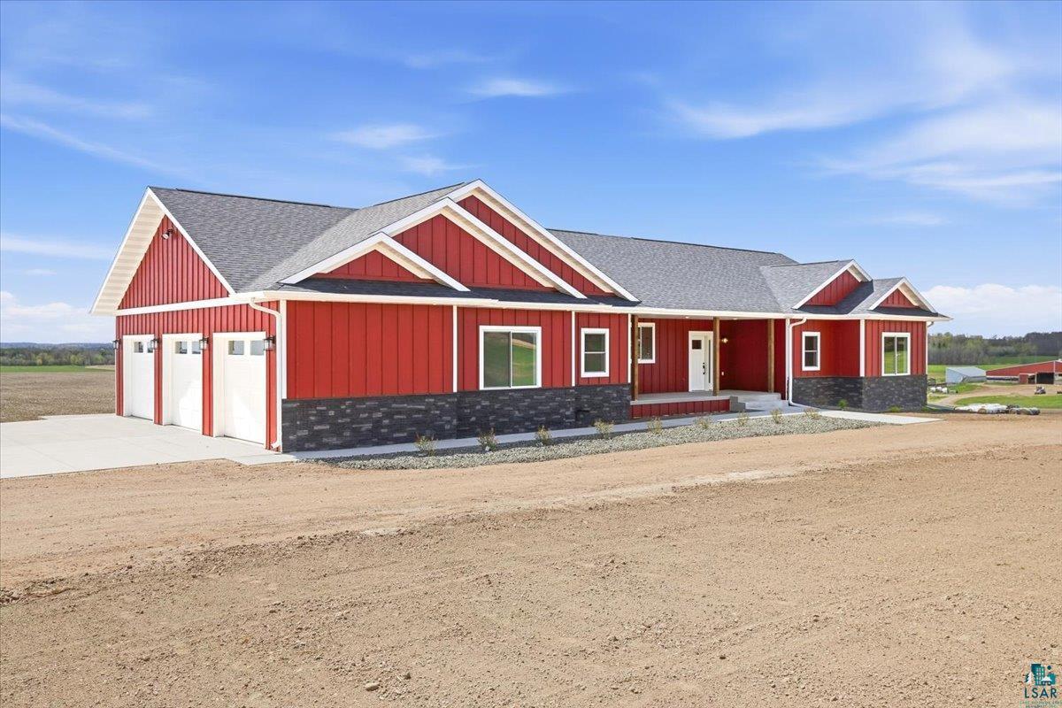
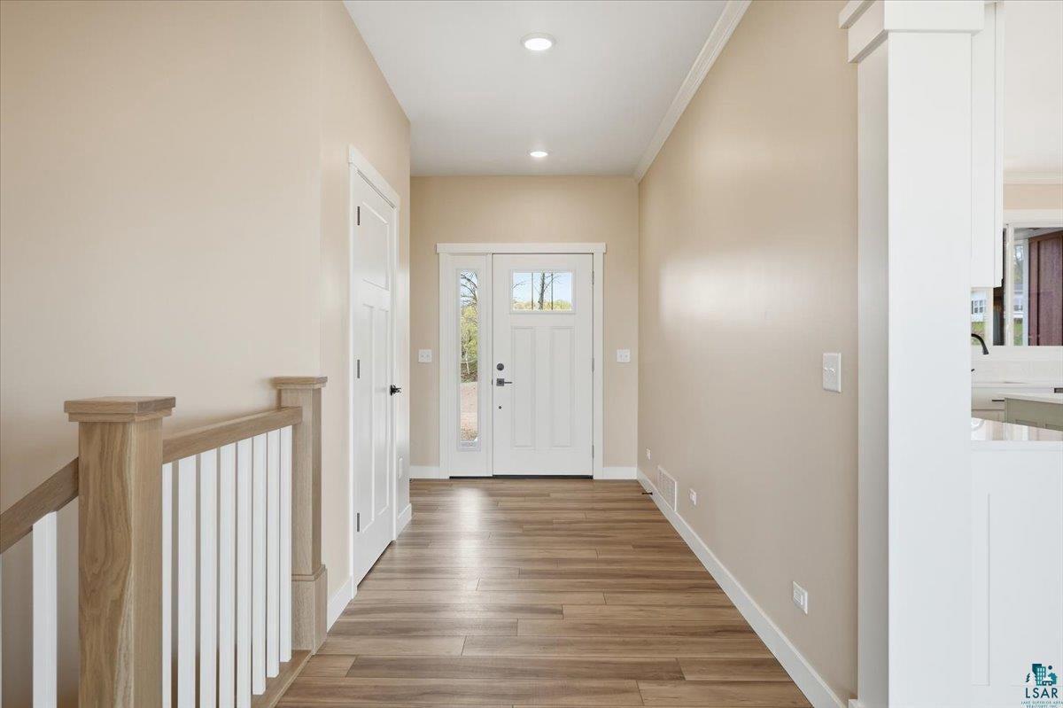
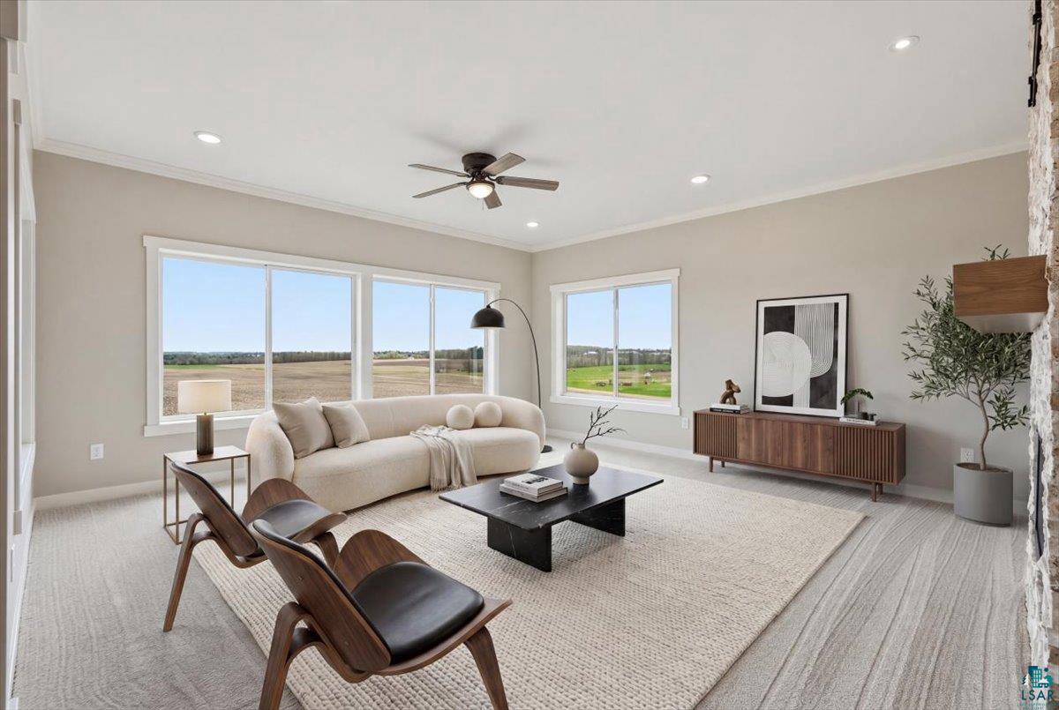
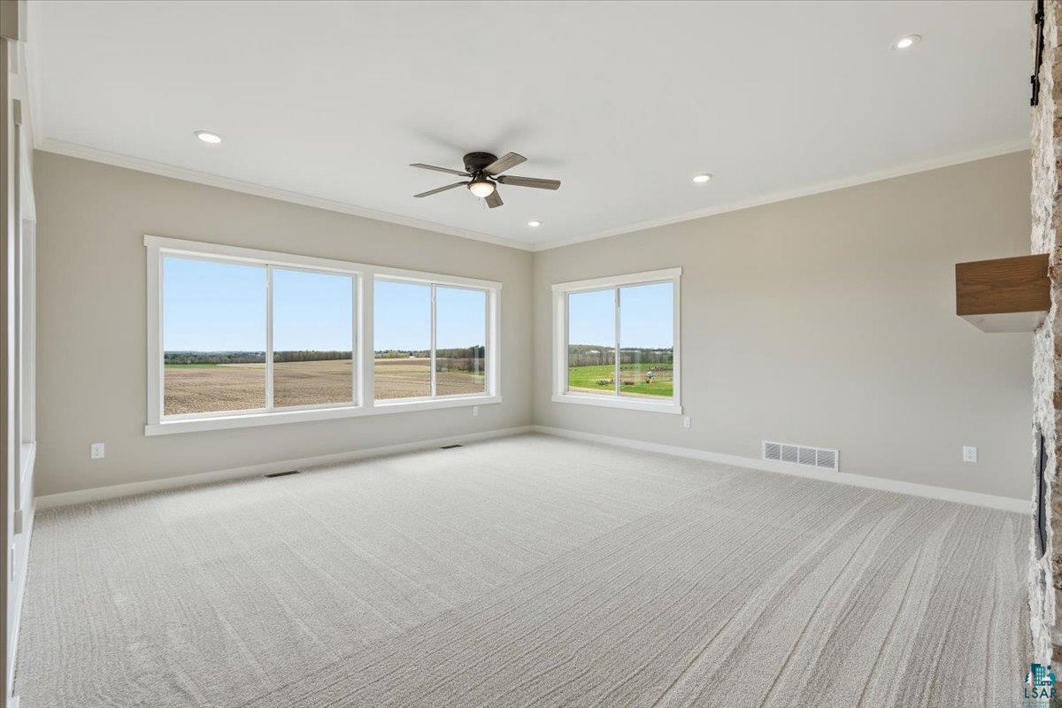
A rare offering?this NEW CONSTRUCTION modern farmhouse spans 4,200 finished square feet and is set on 5 private acres with sweeping, uninterrupted countryside views. Designed with both scale and craftsmanship in mind, this 4-bedroom residence with dedicated office or guest ensuite and 5 bathrooms showcases refined architectural detail throughout, including large windows, arched openings, crown molding, build in floating shelves, and extensive custom cabinetry. The spacious kitchen is the true heart of the home, centered around a distinctive T-shaped island. It is complimented with a large walk-in pantry and flows effortlessly into the dining area. Quartz countertops, modern fixtures, energy efficient appliances, microwave drawer, double ovens, water filter/ice maker on the refrigerator, and a built in desk add to the charm. The built in beverage fridge and serving bar provide additional storage and make it space that is ideal for entertaining. Multiple living areas provide flexibility and comfort, including a main-level entertaining room with gas fireplace and a finished lower level featuring two additional gathering spaces and a wood-burning fireplace. Two laundry rooms and a large mudroom with powder bathroom add to everyday convenience. The primary suite is a true retreat, highlighted by a tray ceiling with ambient rope lighting, heated tile floors, and spa-inspired tiled walk-in shower. All bedrooms include walk-in closets and ceiling fans. Main level bathroom offers soaking tub. Built for year-round comfort and efficiency, the home features a custom HVAC system with three integrated heat sources?propane, heat pump, and a wood-burning fireplace designed to circulate heat throughout the home. Additional infrastructure includes well, gutters, mound septic system, and hot tub hookups. The heated 3-car garage is equipped with a Modine heater and utility sink, while the lower level offers cold storage and a dedicated mechanical room. A rare combination of quality craftsmanship, modern amenities, and rural living, this property is truly one of a kind.

$6,181/mo

Est. mortgage payment based on a $929,000 home price.

All estimates are provided by Luxury Presence for informational purposes only. Actual amounts may vary.

Additional information

MLS® ID
6126153

Interior Features

Bedrooms
4
Bathrooms
4.25
Basement
No

Exterior Features

Lot Size
5 Acres

Other Property Details

Taxes
$17
Tax Frequency
Annually
Garage
Yes
55+/Senior Community
No

Courtesy of National Realty Guild, Roxie Lewis

IDX information is provided exclusively for consumers’ personal, non-commercial use and that it may not be used for any purpose other than to identify prospective properties consumers may be interested in purchasing. Information is supplied by the seller and other third parties and has not been verified. IDX information is provided exclusively for consumers’ personal, non-commercial use, and that it may not be used for any purpose other than to identify prospective properties consumers may be interested in purchasing. 

Data Source:  ©2026  WiREx - All Rights Reserved 

Data last updated 4:48 AM UTC, 10/6/2026

Powered by Luxury Presence